


Your whole site on one platform
From planning to handover: estimates, certifications, materials, hours, site access, quality and client communication. Built for architecture studios, interior designers and renovation firms.
Planning and control
Visual Gantt, task dependencies, baselines and assignment conflict detection
Dwelling units and variants
Apartments, floors and staircases generated in bulk, with each client's change requests
Floor plans and issues
Pins dropped on the drawing exactly where the problem is, coloured by severity
Estimates and signing
Draft it with AI, get your subcontractors to price it, and get it signed online
Certifications and costs
Progress certificates, extras, commitments, invoices and a live margin per project
Materials and purchasing
Requests from site, orders consolidated per supplier, multi-stop deliveries
Optional moduleCrews and subcontractors
Records, rates, availability and assignment of site work
Hours and GPS clock-in
Clock in with GPS and a photo, anomalies flagged, supervisor sign-off
Site presence register
QR check-in at the gate, documents verified, subcontractors register their own crew
Quality and warranties
Site visits with signed checklists, defects, and post-handover warranty claims
Client app
Progress, photos, documents and project chat on your client's phone
AI and automation
Voice dictation for reports and issues, automatic reading of invoices and delivery notes
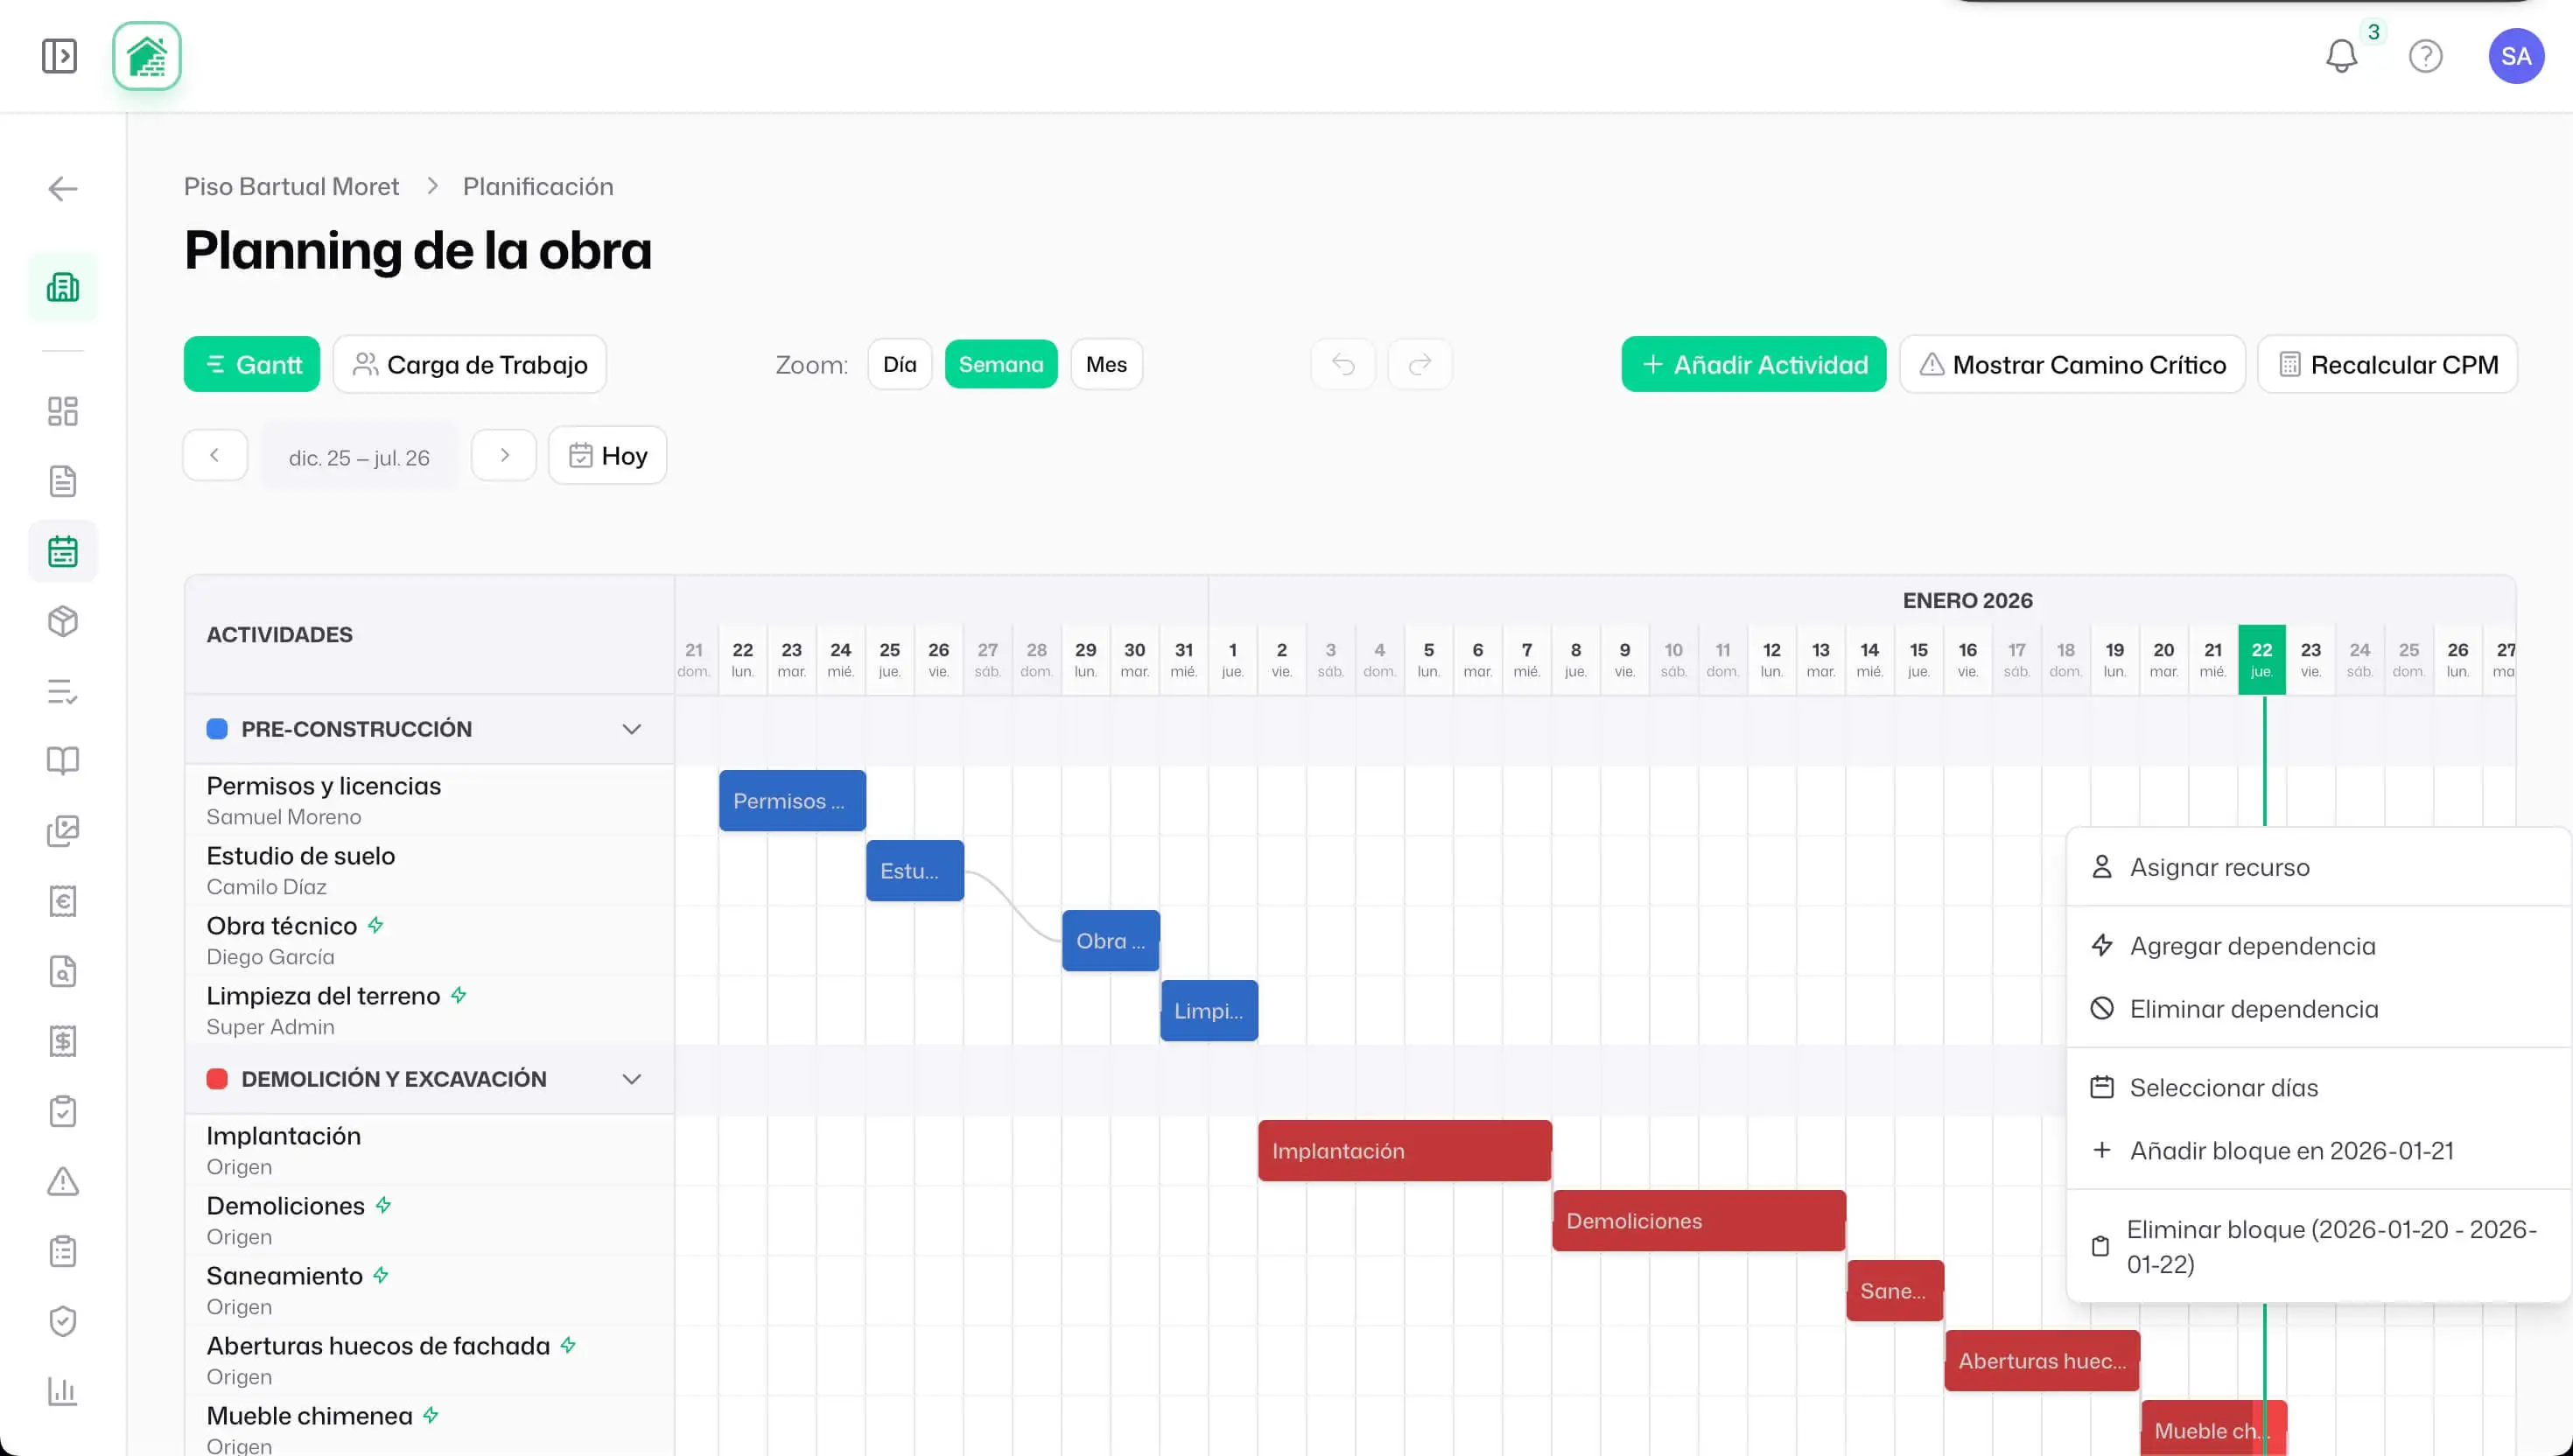
Visual site planning
A Gantt the site actually understands. Organise the phases, link dependent work, and compare real progress against the programme you agreed at any moment.
-
Phases, tasks and dependencies
Link work together: move one date and the chain updates behind it
-
Baselines and drift
Freeze the approved programme and measure every delay against it
-
Workload and conflicts
See who is already committed on another site before you assign the crew
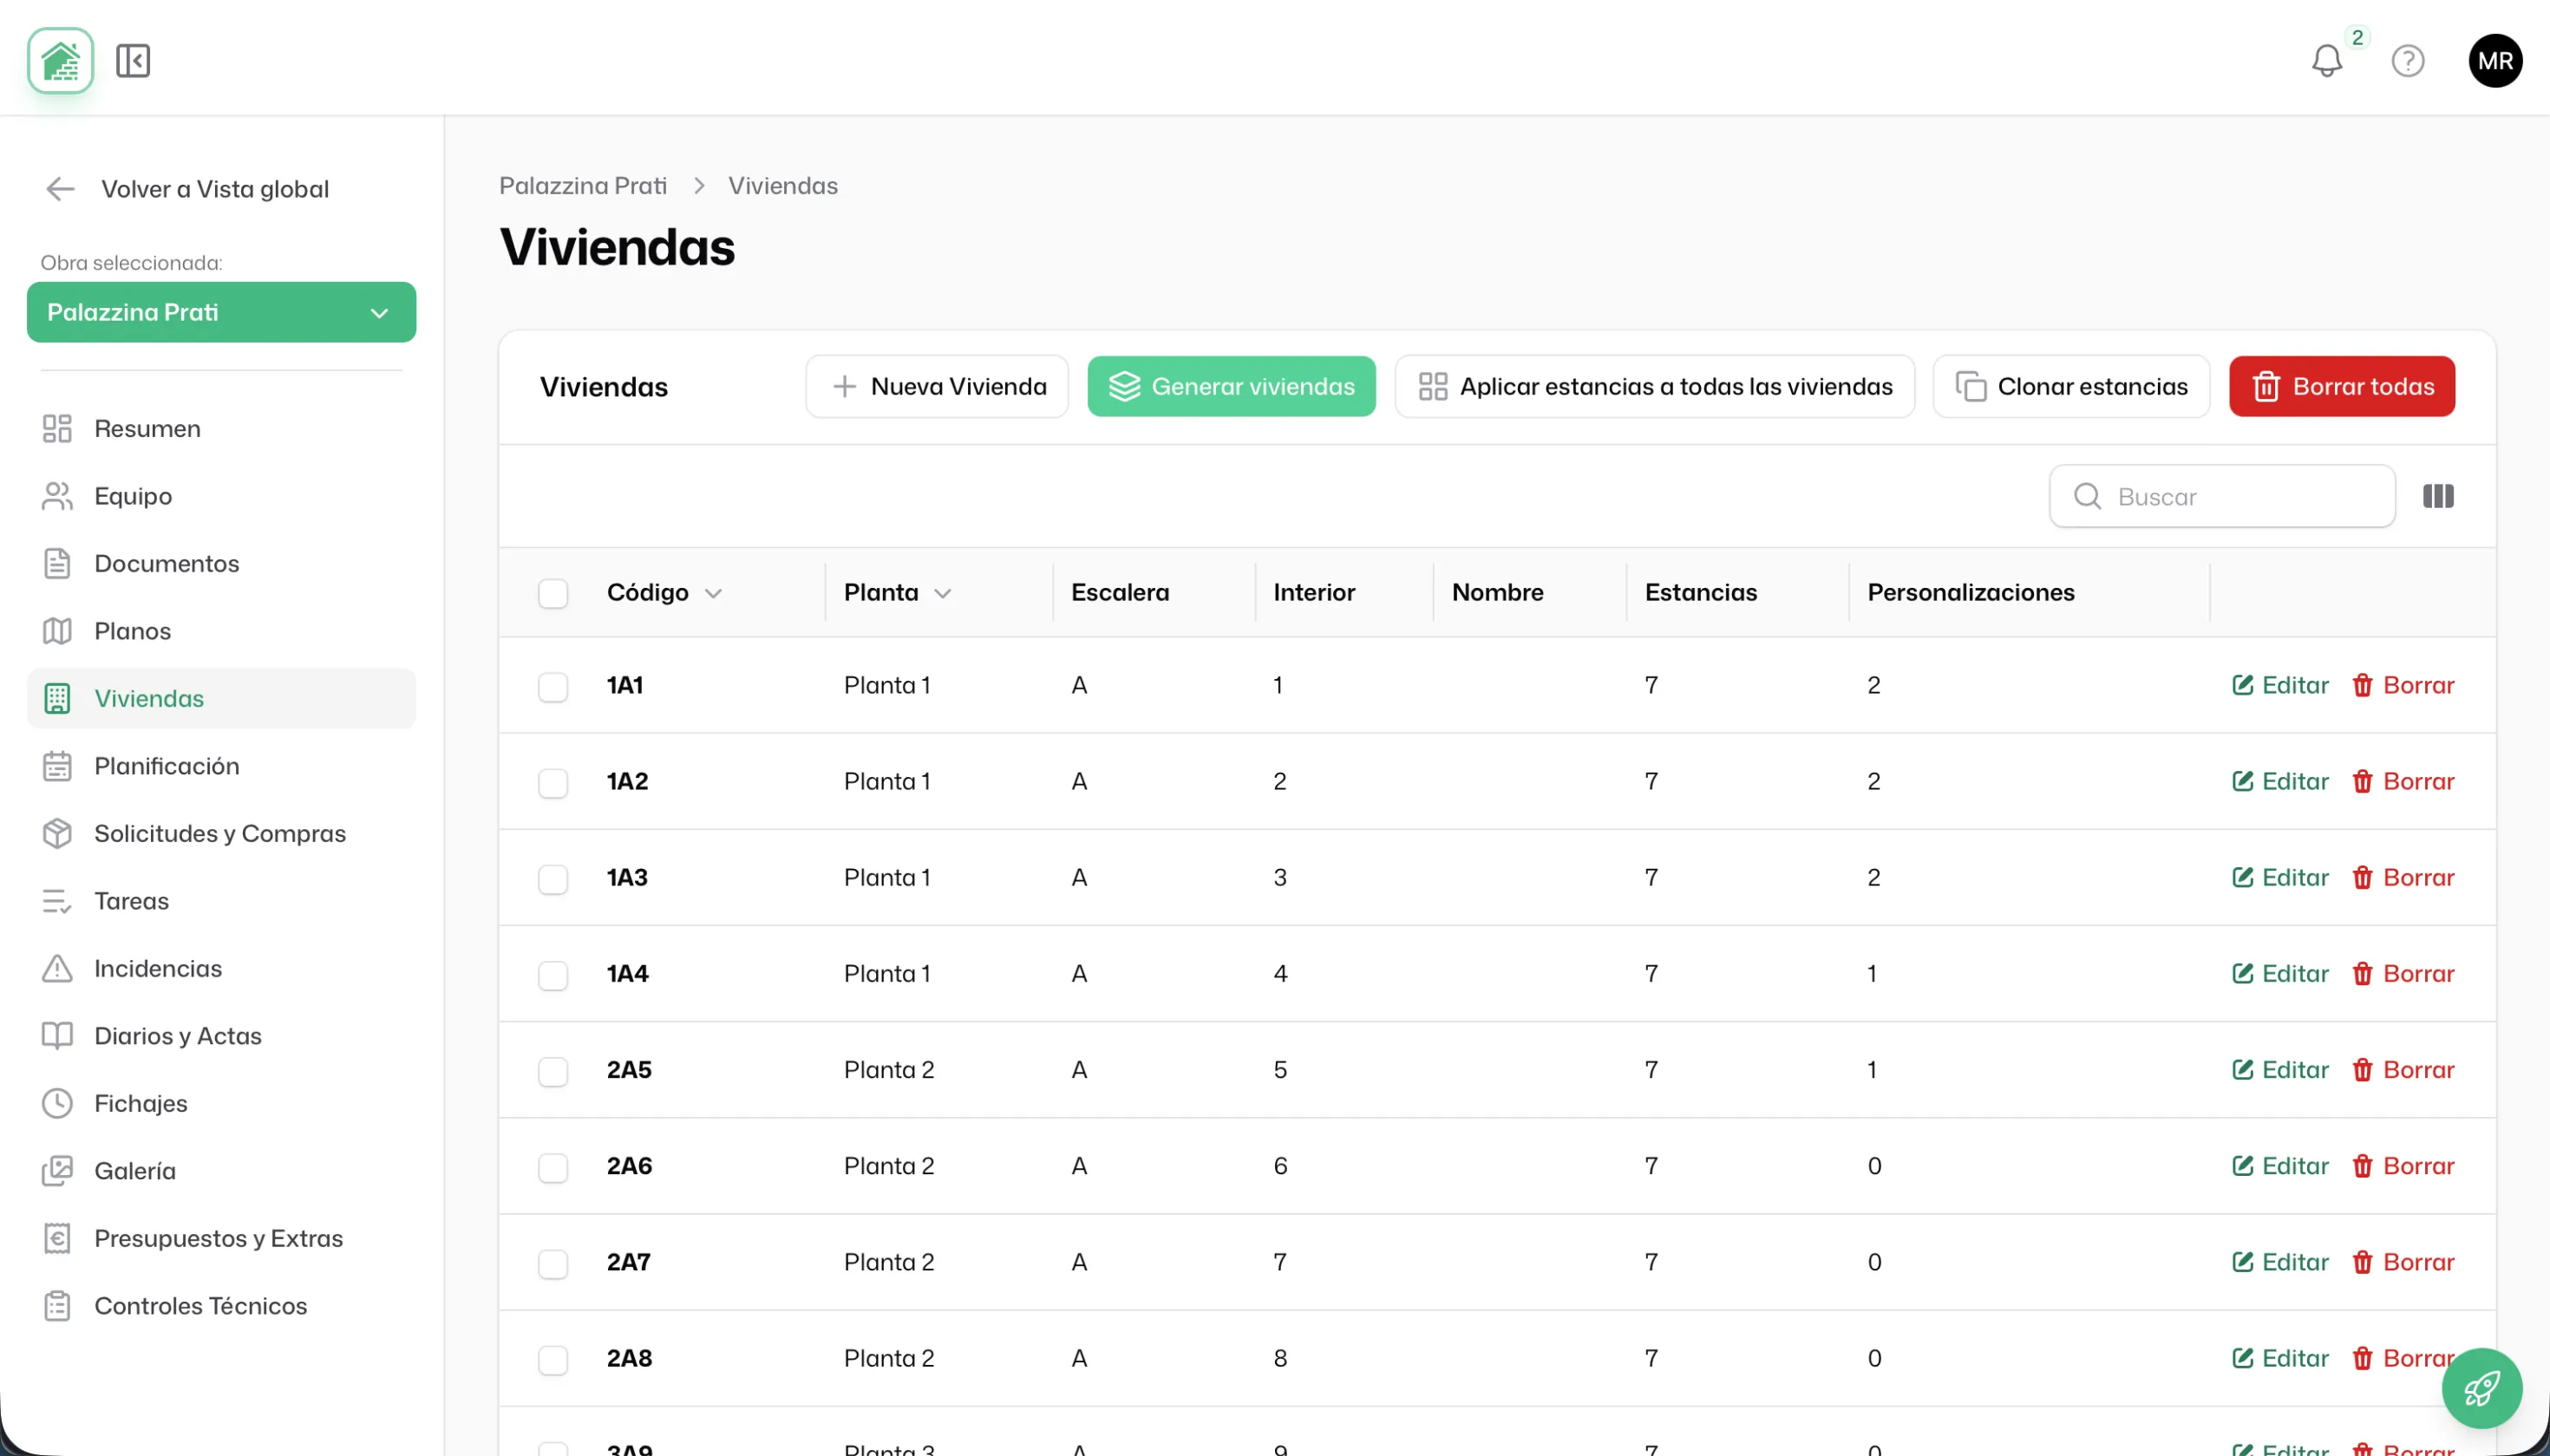
Dwelling units and variants
For work across multiple dwellings: generate apartments, floors and staircases in bulk, and handle each client's change requests through a tracked approval flow.
-
Bulk unit generation
Create every unit in a building at once, by floor and by staircase
-
Variants per unit
Requested, approved and applied, with the cost and date of every step
-
Progress per dwelling
Each unit carries its own status, rooms and materials
Estimates, prices and signing
Start from a description of the work and let AI draft the estimate with your prices. Send each chapter to your subcontractors on a link, add your margin — invisible to the client — and send the PDF for them to sign.
-
First draft generated by AI
Describe the job and get chapters and line items with your prices
-
Subcontractor prices, your margin on top
Send each chapter on its link; importing their prices folds in your margin, invisible to the client
-
PDF, e-signature and BC3
The client signs without printing; import and export in the BC3 standard

Certifications and cost control
An interface as familiar as a spreadsheet, but wired into the site: hierarchical chapters, live calculations, and progress certificates with an approval flow. Underneath, the project margin updates itself.
-
Spreadsheet-style interface
The familiarity of Excel, without files going round by email
-
Automatic calculations
Subtotals, retentions, VAT and the total to invoice, always current
-
Budgeted, committed, spent
Commitments, invoices and payments all feed the project margin
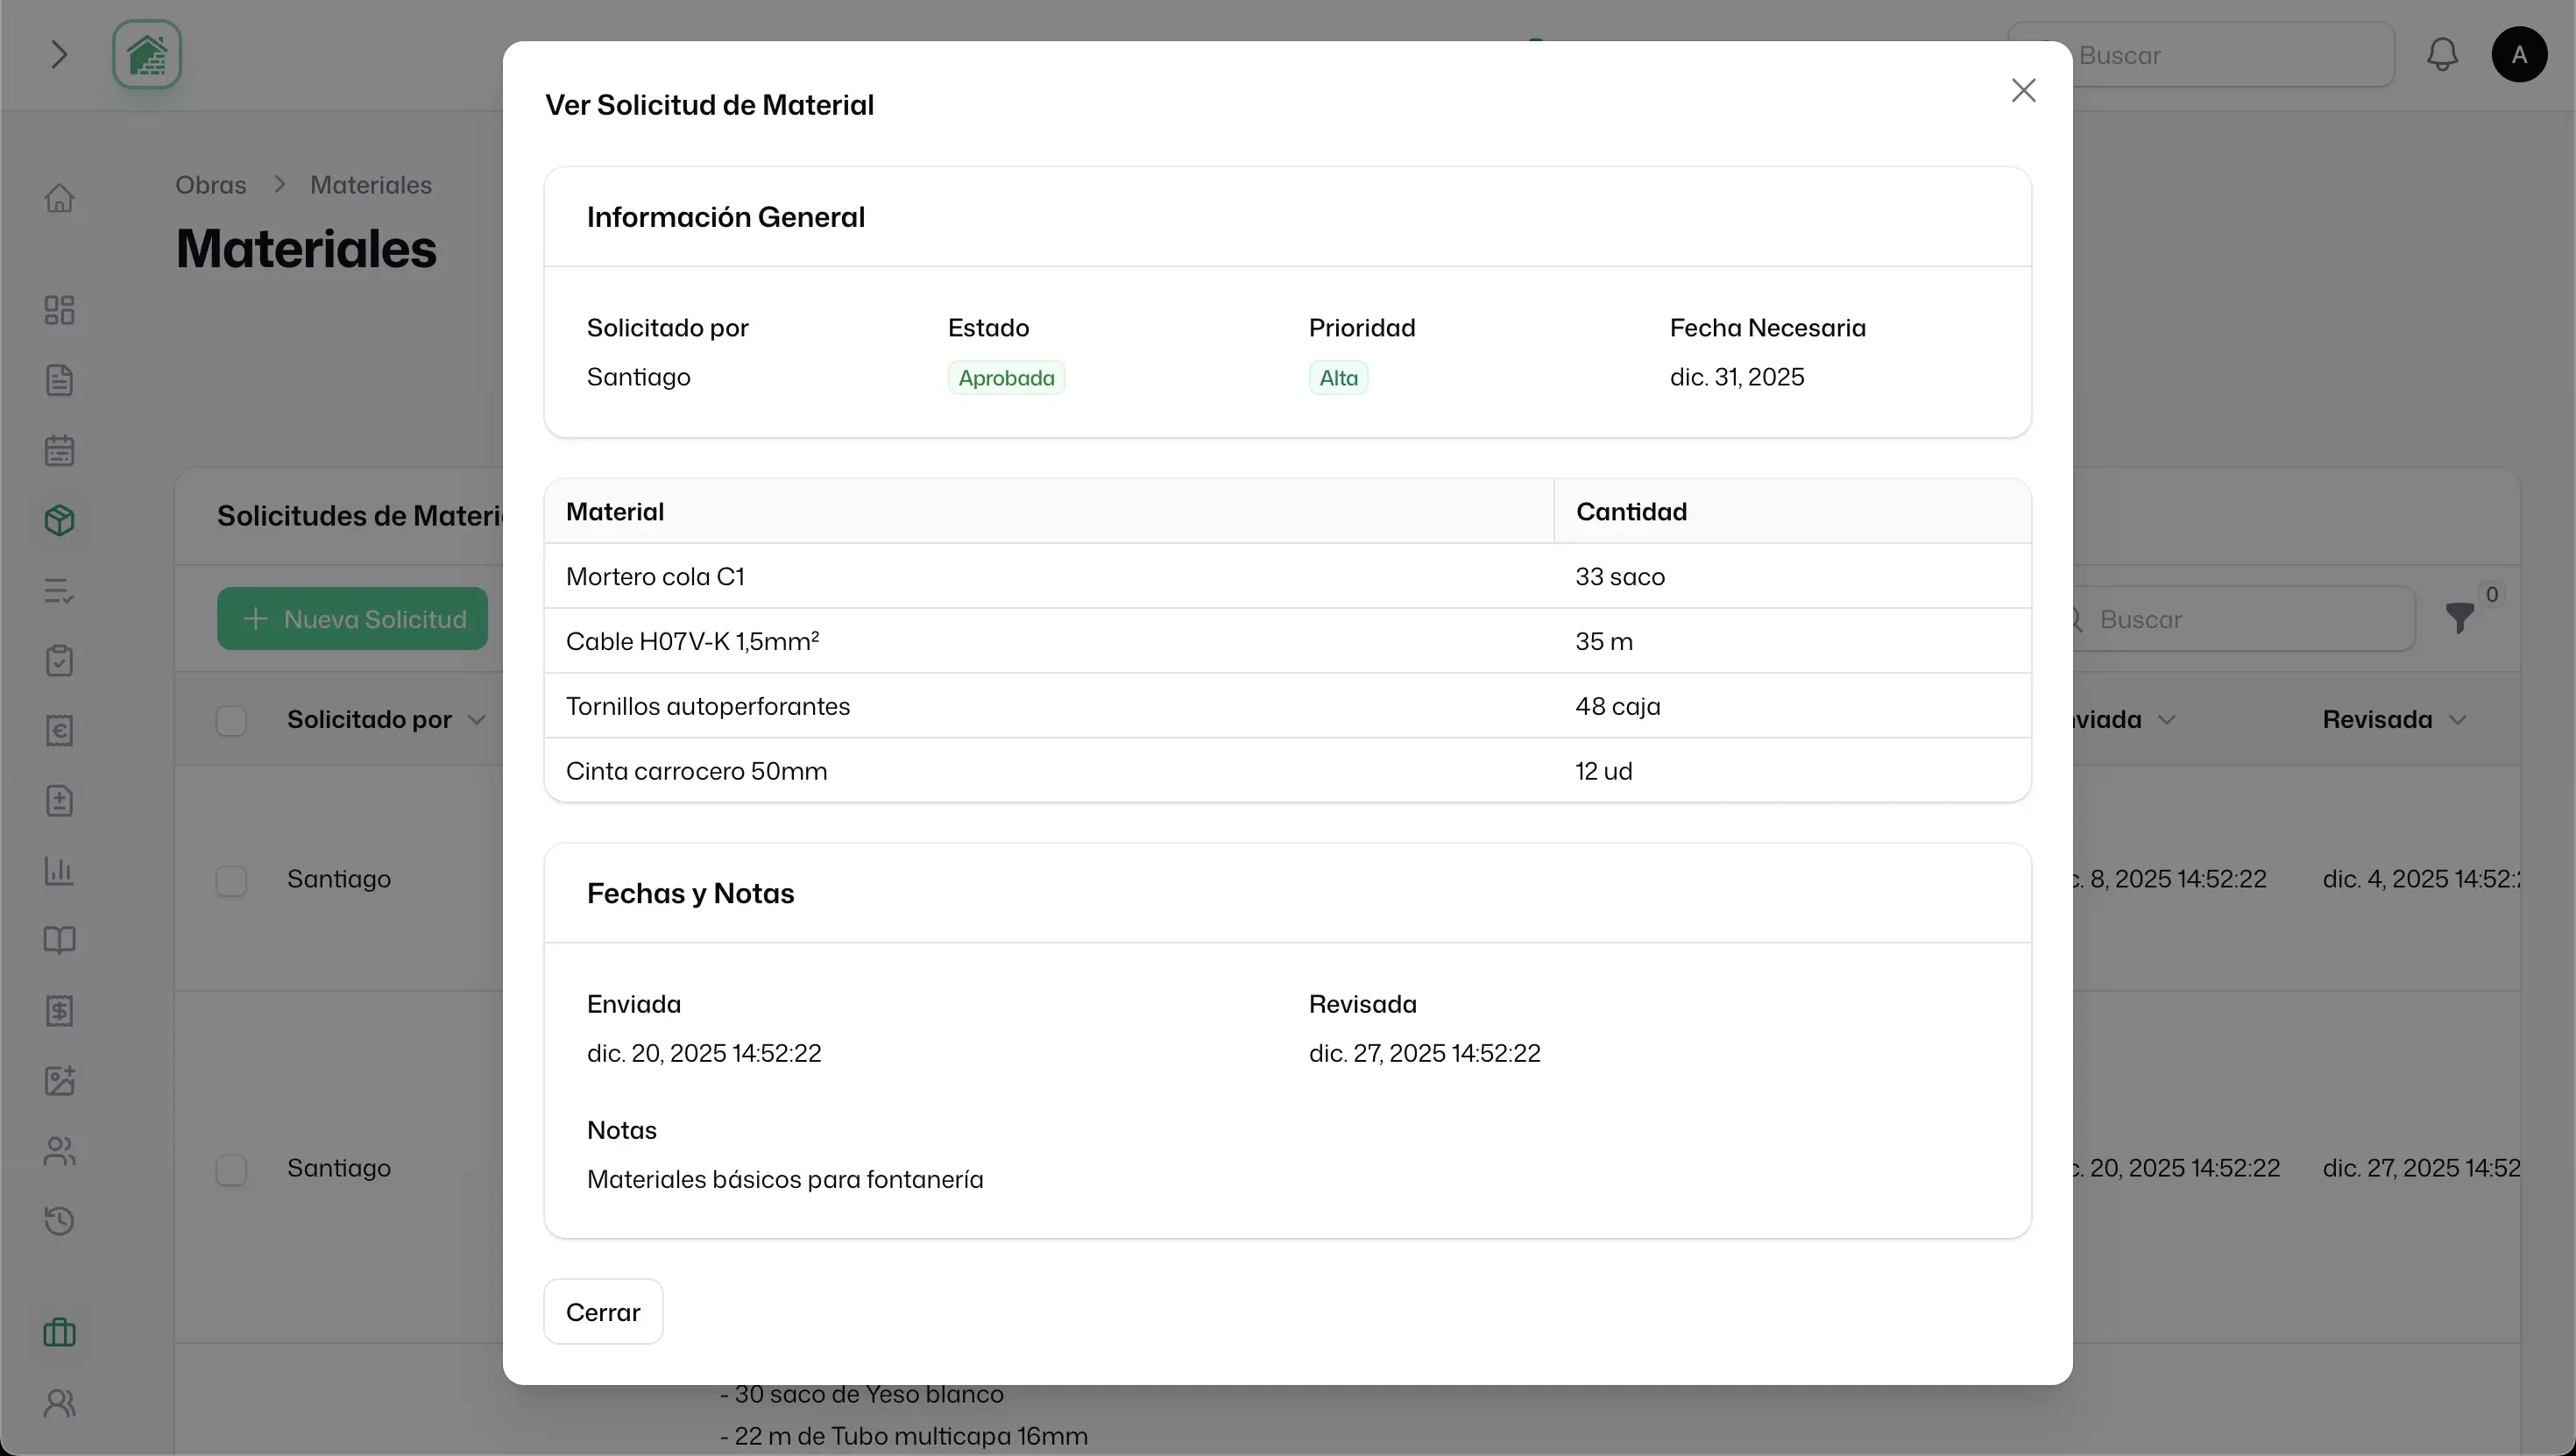
Materials and purchasing
From site to supplier with no paper. The worker fills in the request on their phone, the office approves and consolidates it into orders per supplier, and the delivery is tracked stop by stop.
-
Requests from site
Like a shopping cart, from the phone, with urgency and the date it is needed
-
Approval and orders
From draft to order, split automatically per supplier
-
Multi-stop deliveries
Route, stops and photographic proof on delivery
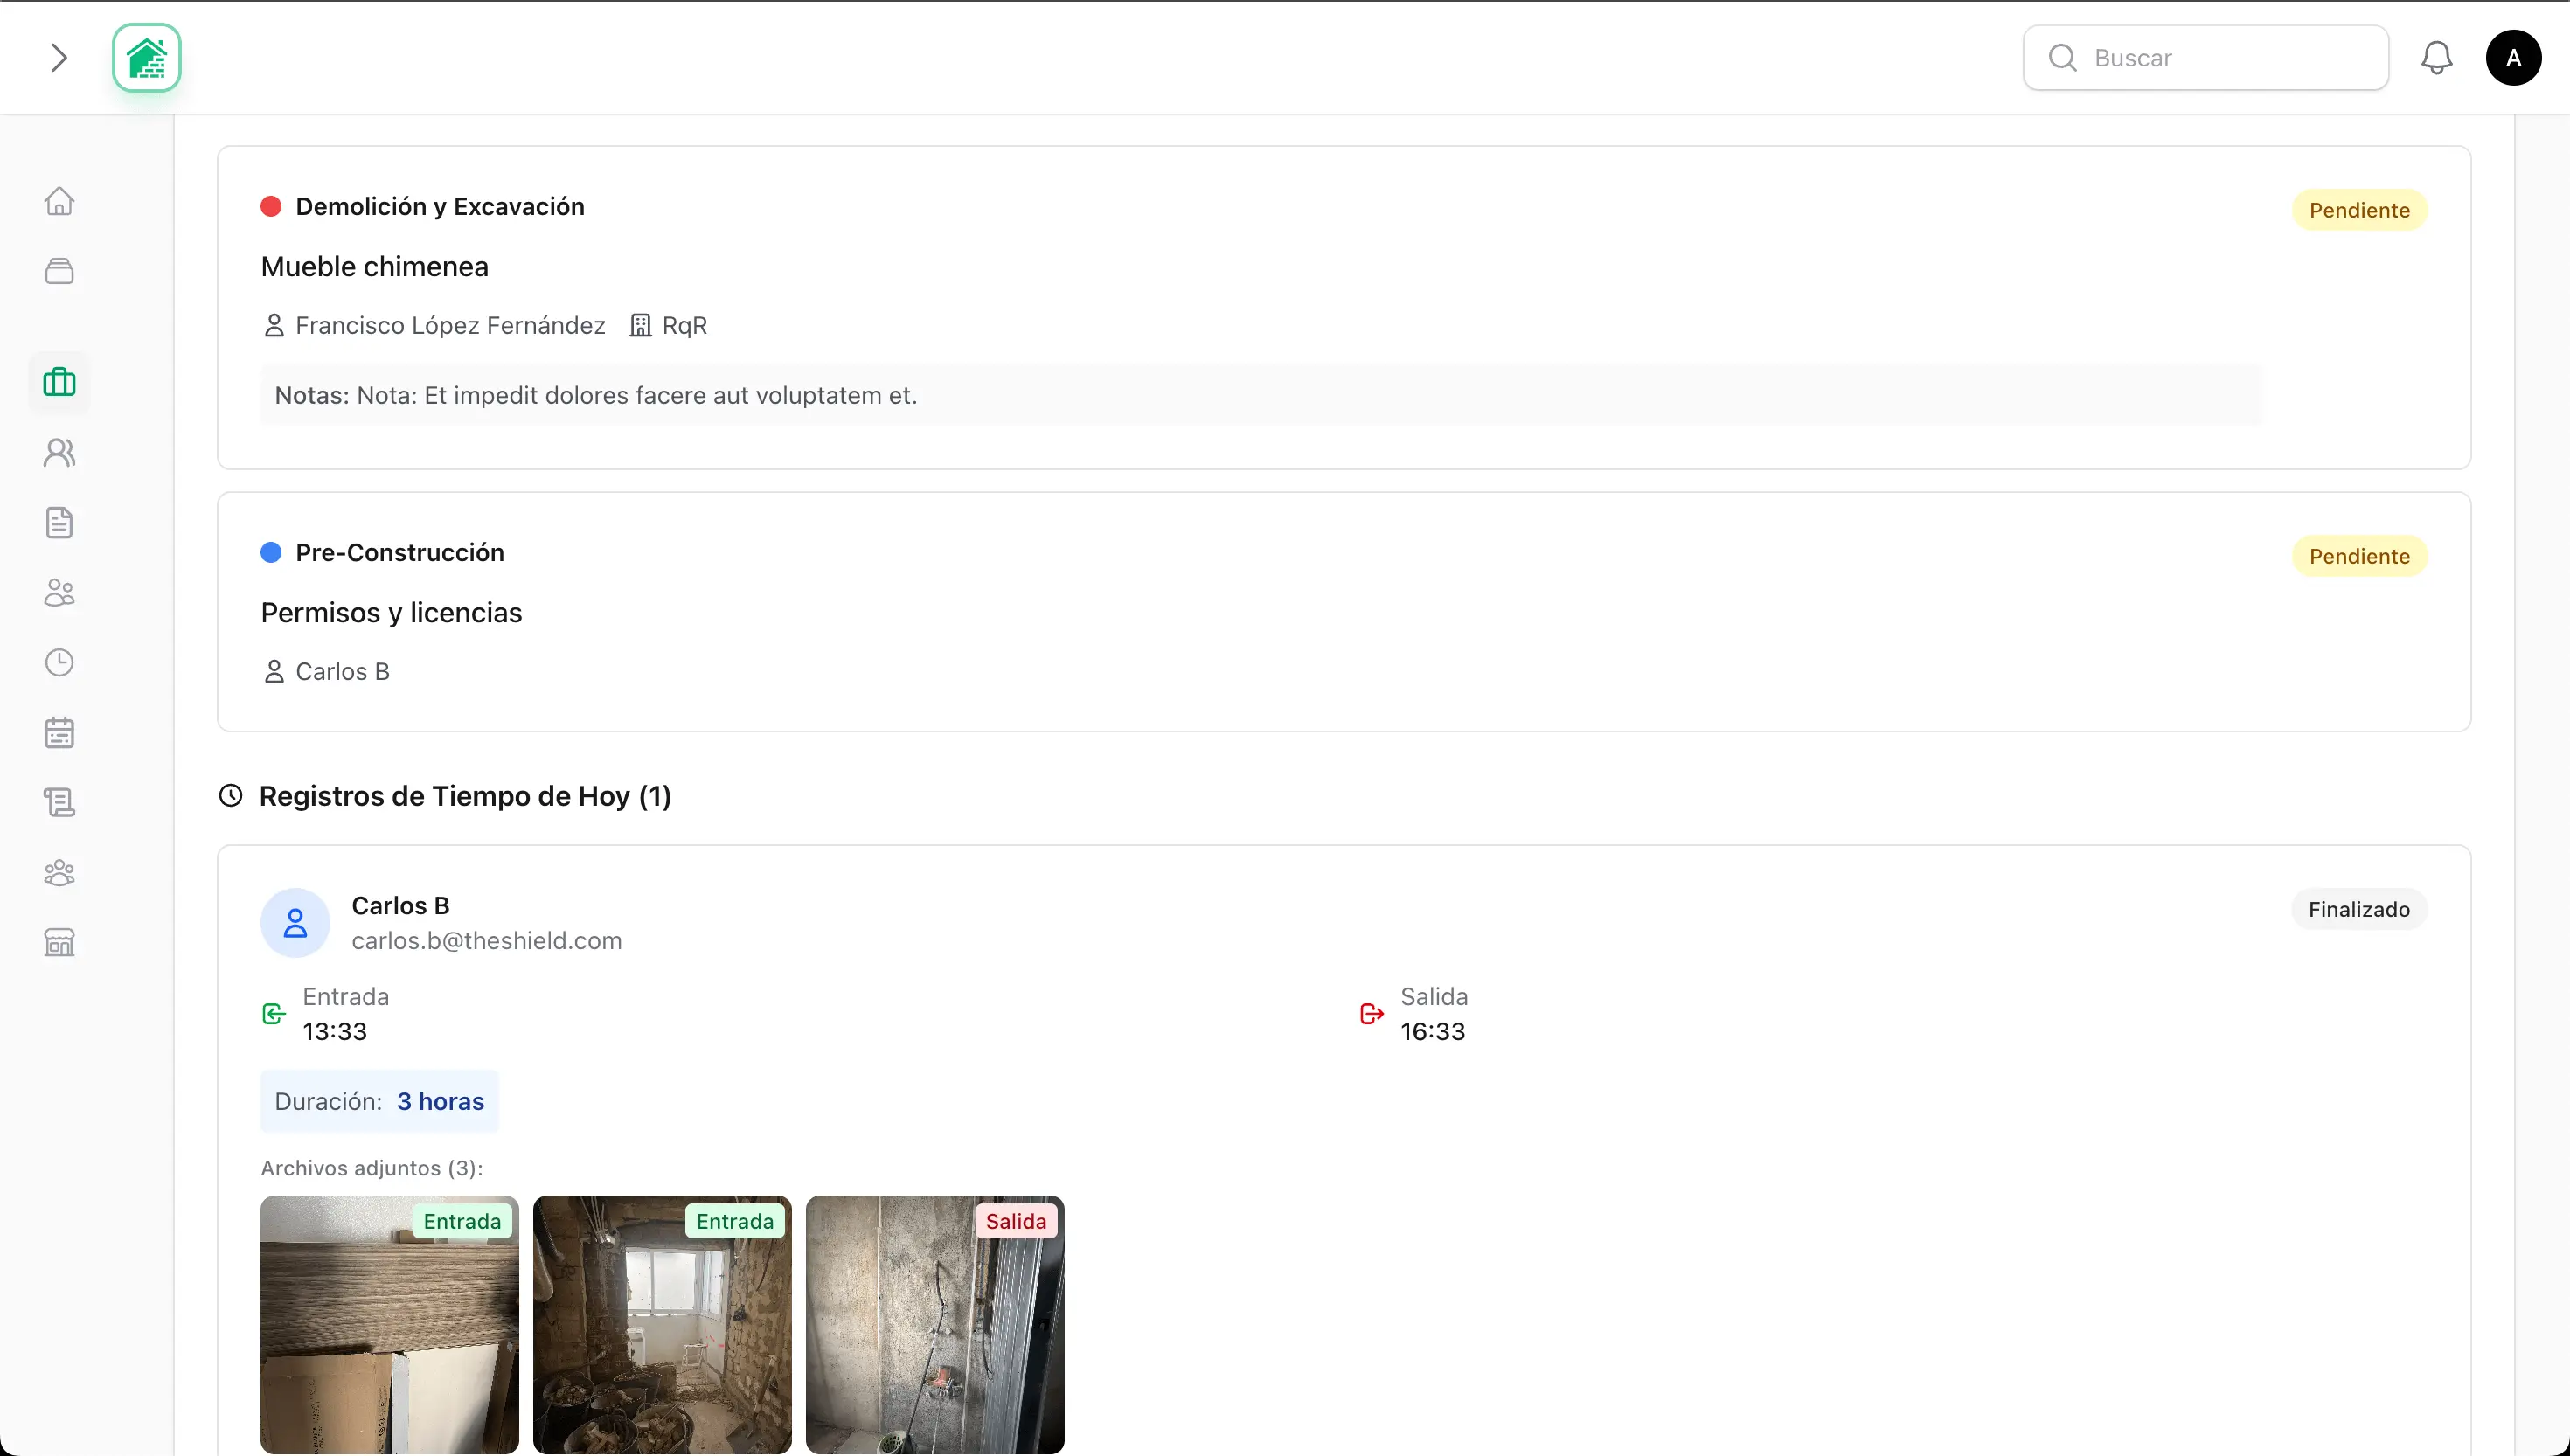
People, hours and site presence
Hours are clocked from the phone with GPS and a photo, the system flags anomalies on its own, and a supervisor signs them off. At the gate, the presence register says who may enter and whose documents have expired.
-
Clock in with GPS and a photo
Entry and exit geolocated on site, with photographic proof
-
Anomalies and sign-off
Shifts outside the area or outside hours get flagged, then confirmed by a supervisor
-
Presence register and gates
QR check-in; subcontractors upload their crew and documents from a link, with no account
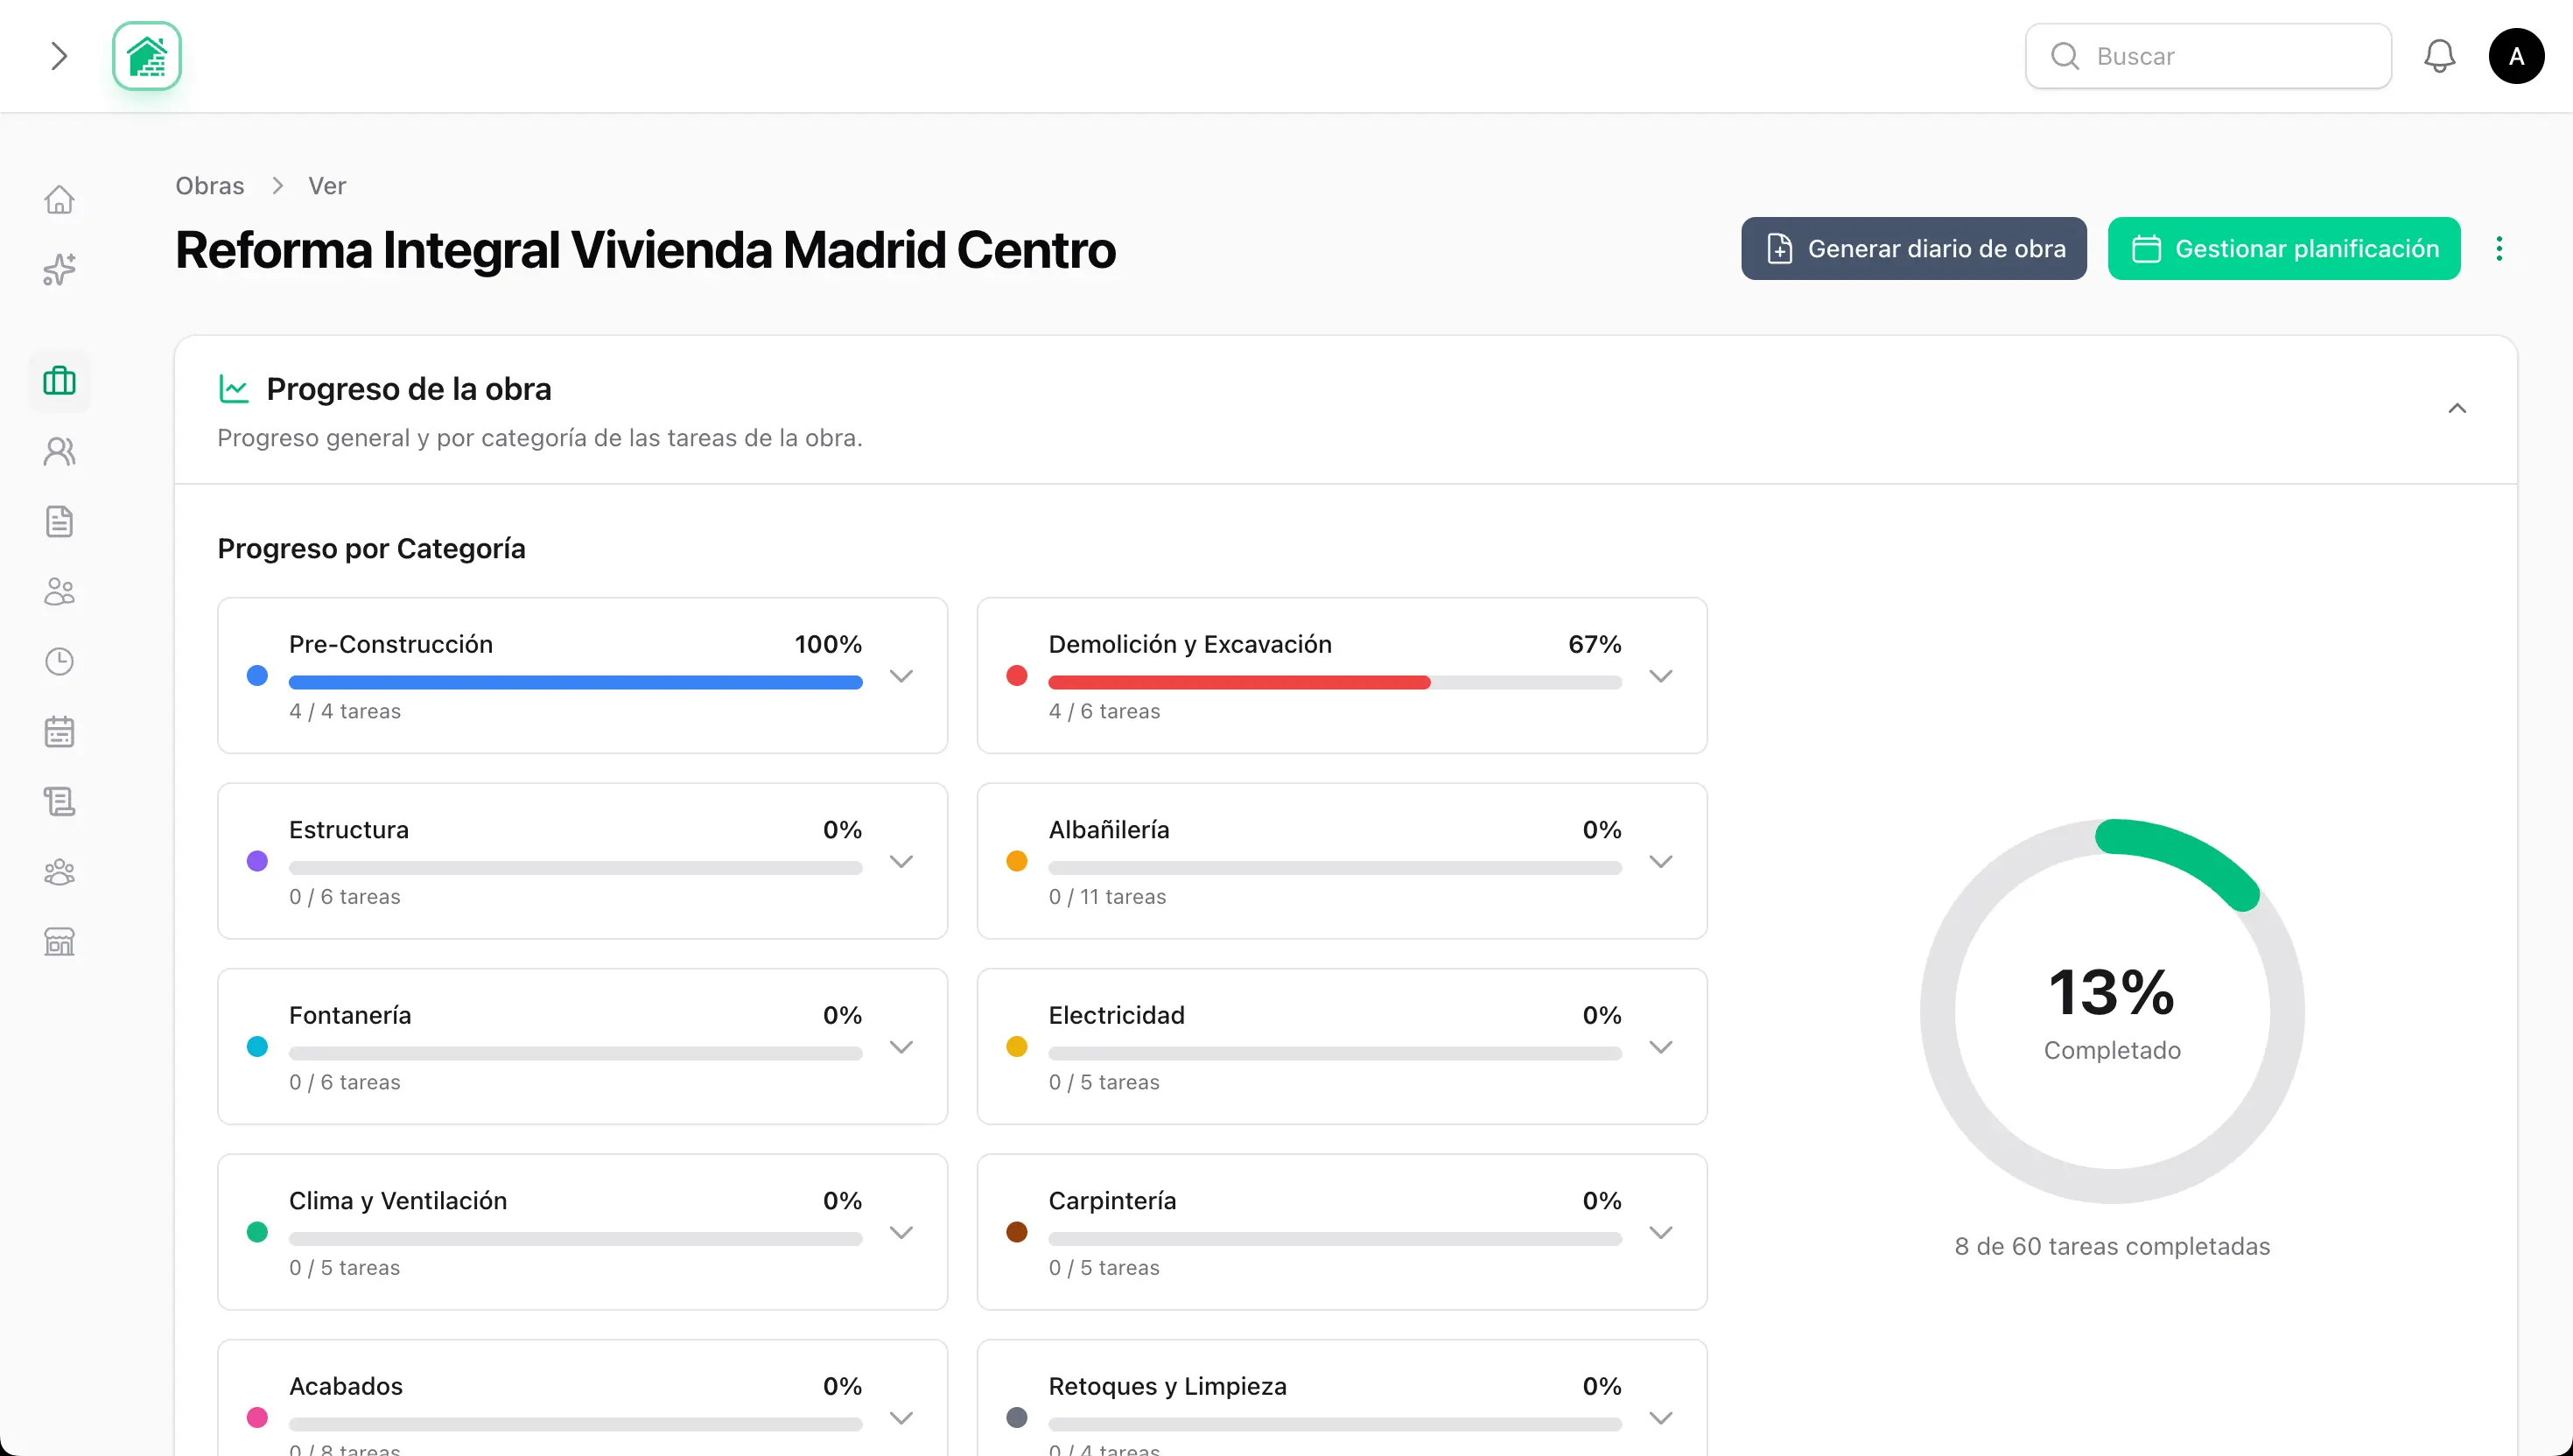
A documented, signed site
The site diary fills itself in each evening from what actually happened on site. Work reports go through an approval, and minutes collect signatures from every party — including people who have no account.
-
Site diary generated automatically
The day's hours, tasks and materials gathered without retyping anything
-
Work reports with approval
From draft to approved, recording who approved it and when
-
Minutes signed by several parties
A signing link or QR for the supervising architect and third parties, with no sign-up
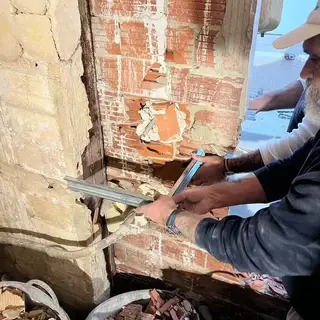
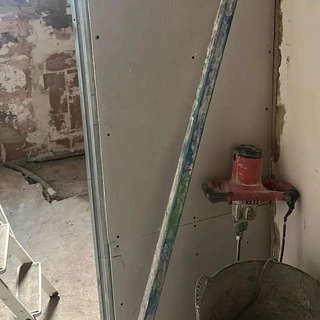
Site visits with minutes
The visit is dictated by voice and photographed room by room; defects become incidents with an assignee. On completion, one button generates the minutes and attendees sign from a QR code, no account needed.
-
Voice dictation
AI fills in title, notes and attendees from what you say
-
Checklist and incidents
Pass/fail control points and defects with photo and assignee
-
Minutes signed on the spot
Generated in one tap and signed via QR; the PDF is sealed
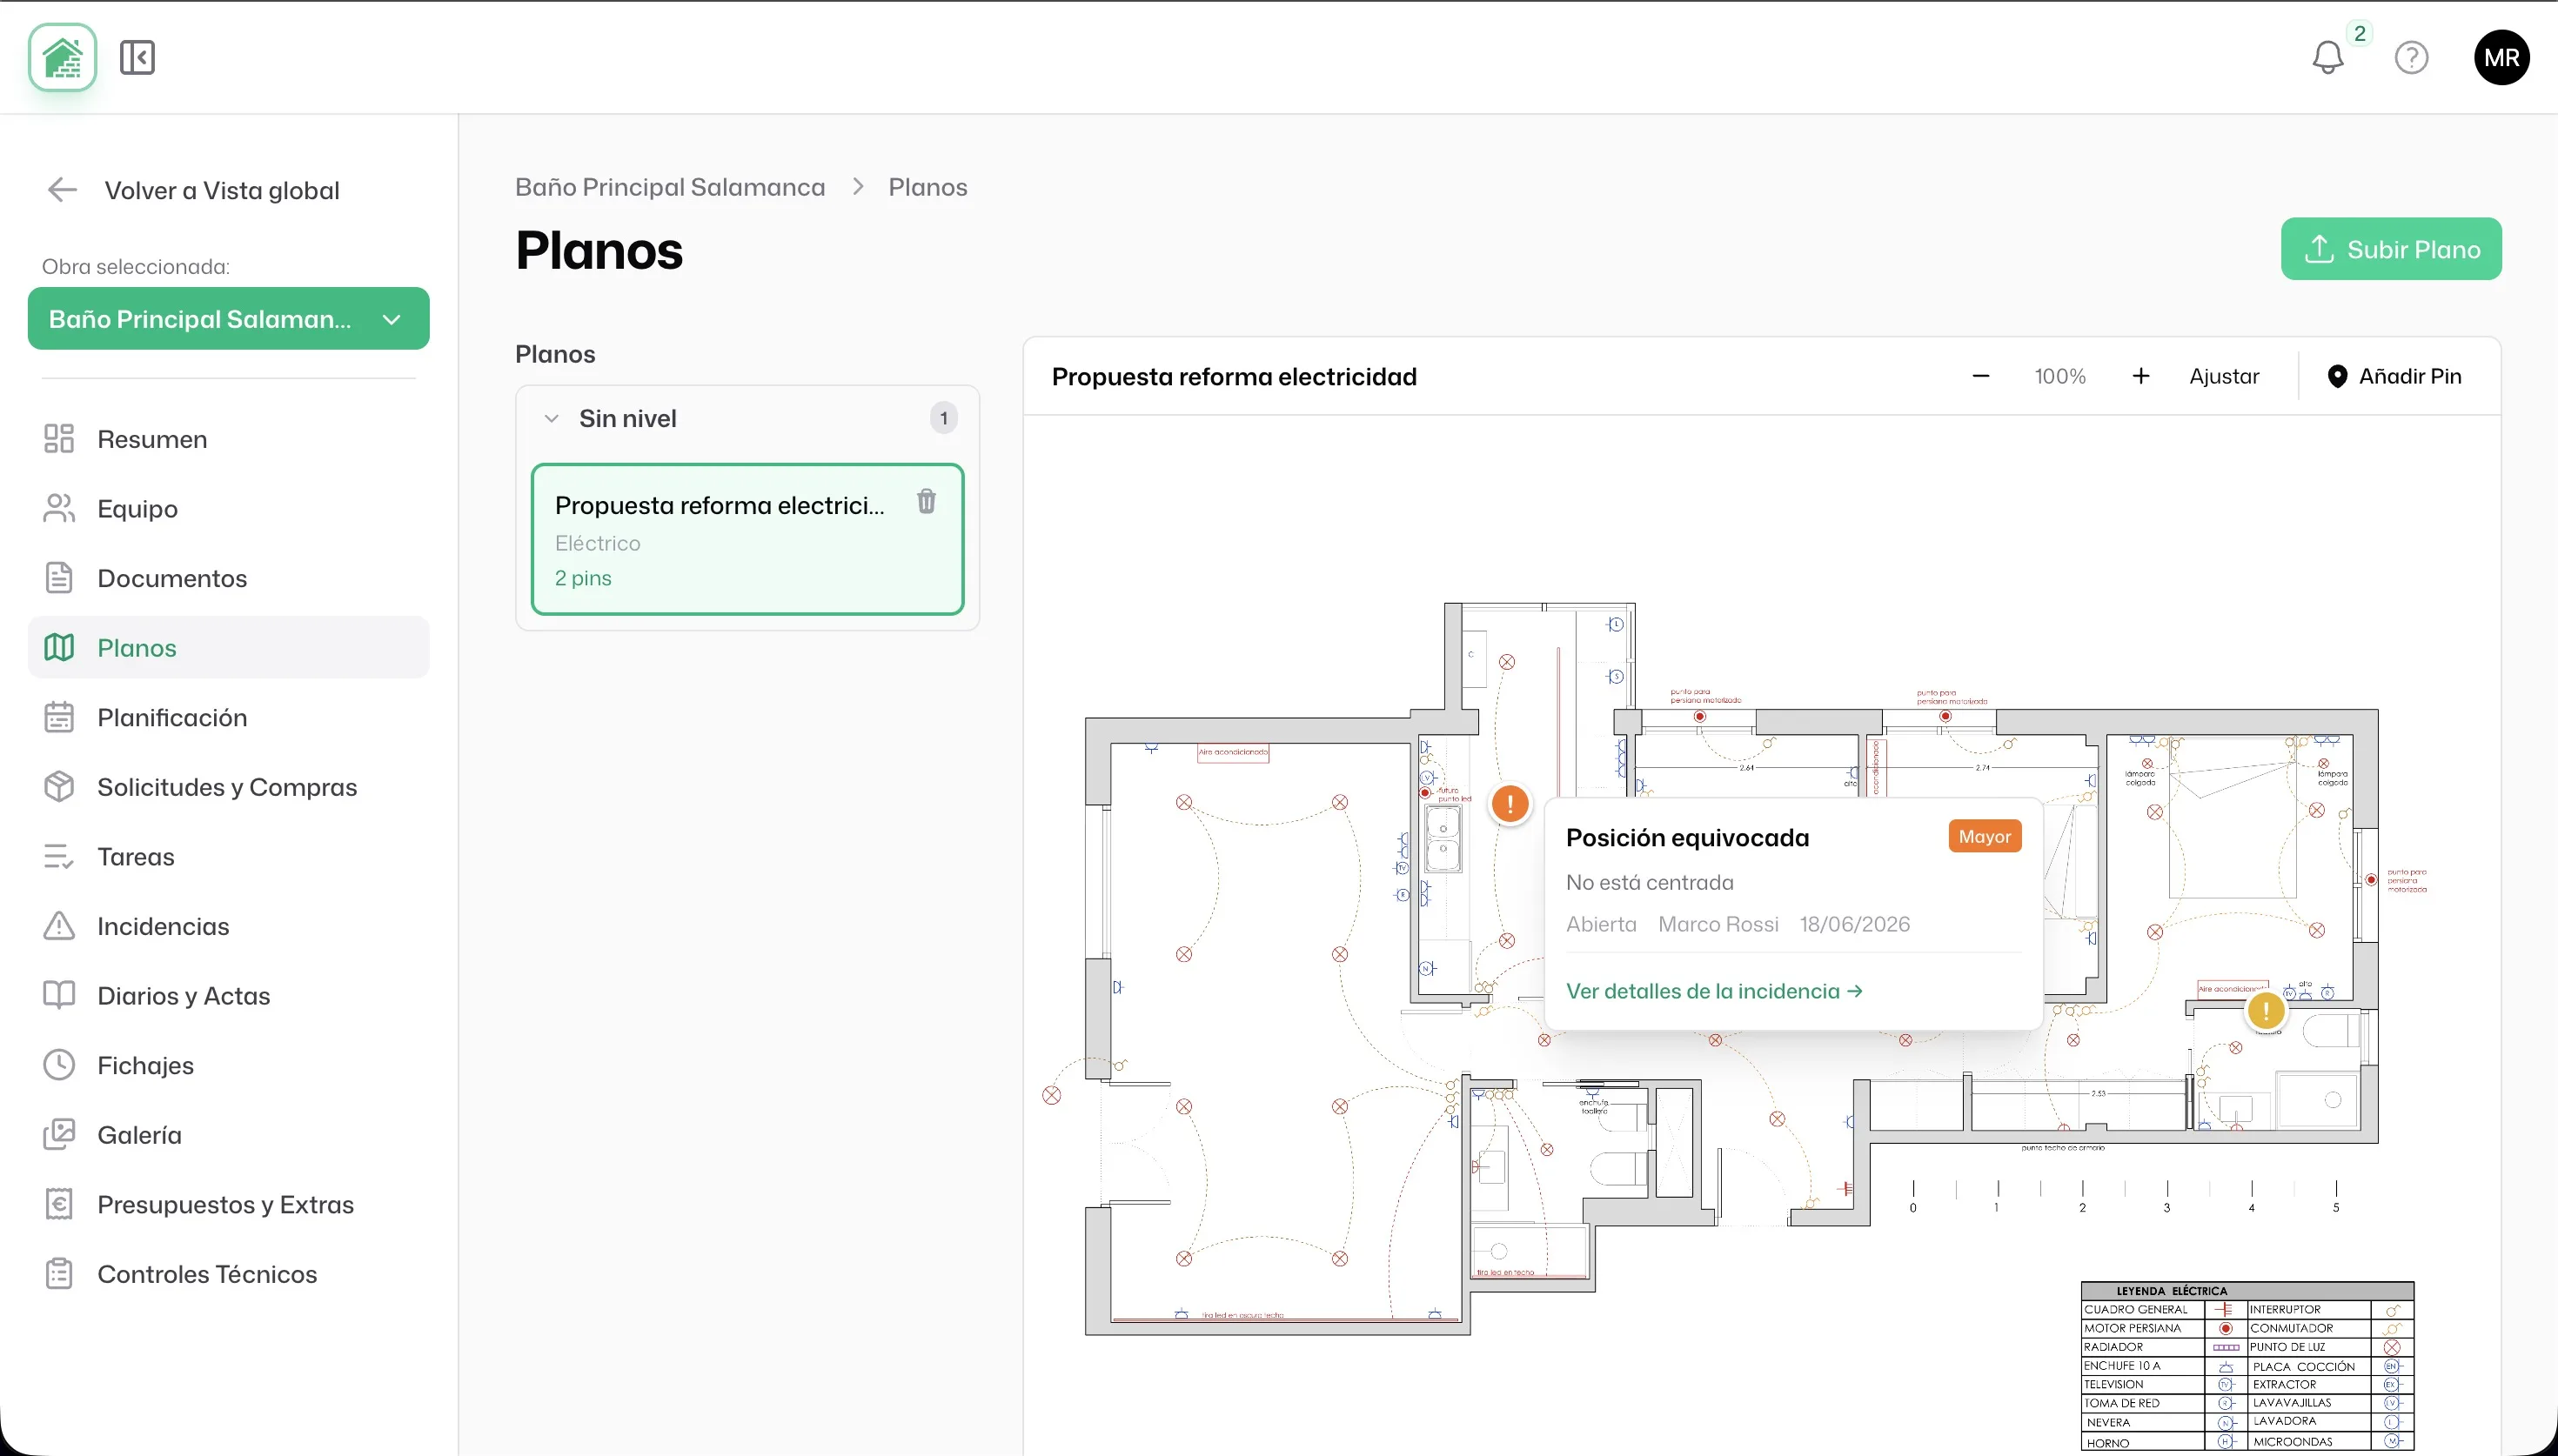
Floor plans and pinned issues
Upload your plans as PDF and your CAD files (DWG/DXF). On PDFs you can zoom in and drop a pin exactly where the problem is; CAD files are stored and available to download. Every issue gets its own number and record.
-
Pins on the drawing
One click on the plan and the issue is created in the right spot, across multi-page plans too
-
Severity colour and record
The pin takes the colour of the severity; tap it for status, owner and history
-
PDF report and contractor link
Export the issues with plan and photos, or send one to the contractor as a link
Mobile app for your client
Your client opens the app and sees where the work has got to, without phoning you. Progress, the week's photos, documents, the estimate, and a chat kept tidy per project.
-
The project, section by section
Planning, photos, documents, estimate, extras and appointments
-
Project chat in the app
Conversations by topic with push notifications, instead of WhatsApp groups
-
Inspiration and moodboards
Client and studio gather references for finishes and furnishings together
Ready to professionalise how you run your sites?
Book a personalised demo and see how Tabiquo can change the way you work. No commitment, no credit card required.